Long Narrow Living Room Layouts: 6 Expert Furniture Arrangements
Six tested layouts for long, narrow living rooms that solve the bowling alley problem and create functional zones.
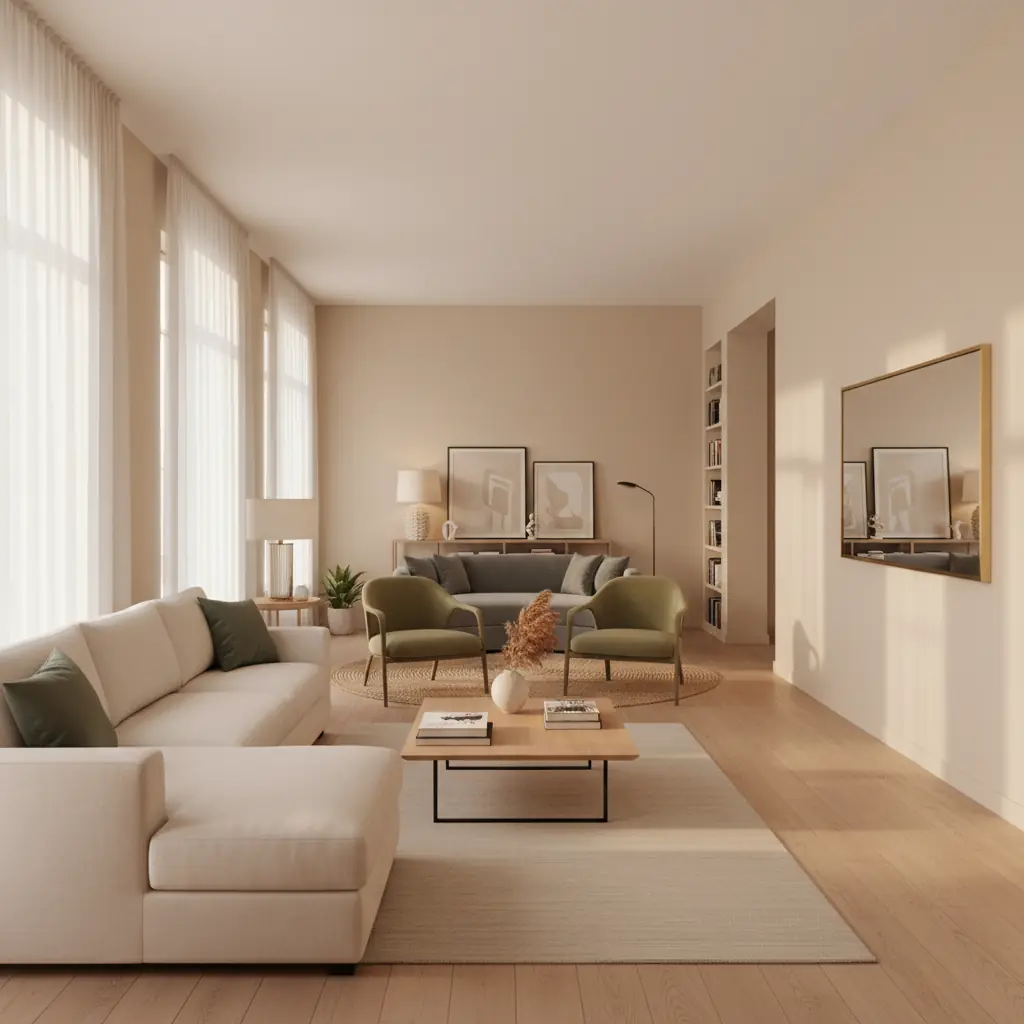
The Bowling Alley Problem: Taming the Long, Narrow Living Room
Long, narrow living rooms are a persistent design challenge, often found in city apartments, row houses, and older homes. They present what designers affectionately (or not-so-affectionately) call the "bowling alley problem" – a space that feels more like a corridor than a cozy gathering spot. The default, and most common, instinct is to push all furniture against the longest walls, which ironically only exacerbates the tunnel effect. A sofa hugging one long wall, facing a TV on the opposite, creates a visual chute that makes the room feel even narrower and less inviting.
The core solution to this dilemma is counterintuitive: instead of pushing everything to the perimeter, you must bring furniture away from the walls and create distinct zones along the length of the room. Think of a twelve-foot by twenty-four-foot narrow room not as a single, elongated space, but as two twelve-by-twelve zones waiting to be defined, placed end-to-end. This mental shift – from one long room to a series of connected smaller spaces – is the foundation for successful narrow living room design. It breaks the visual linearity, improves traffic flow, and enhances functionality.
1. Two Distinct Zones: Defining Purpose Along the Length
This is arguably the most versatile and frequently recommended approach for long, narrow spaces, particularly those ten feet wide or more. It involves dividing the room into a primary seating area and a secondary, complementary zone.
**How it works:**
- **Primary Zone:** Position your main sofa perpendicular to one of the long walls, facing a natural focal point on a shorter wall (e.g., a fireplace, a large window, or your media center). This orientation immediately "chops" the room's length, making it feel less like a tunnel. Add one or two armchairs facing the sofa to complete a conversational grouping. - **Secondary Zone:** The area behind the sofa, often delineated by a console table or a low, open-backed bookshelf, becomes your secondary space. This could be: - **A Reading Nook:** A comfortable armchair, a small side table, and a floor lamp create an inviting spot for quiet contemplation. - **A Compact Workspace:** A slim desk and an ergonomic chair can transform this zone into a home office. With the rise of remote work, 42% of homeowners now prioritize dedicated home office spaces, making this a highly functional addition. - **A Conversation Area:** A pair of smaller armchairs or stools with a shared side table fosters intimate discussions. - **A Play Corner:** For families, a designated area for toys and activities.
**Key considerations:**
- Each zone should have its own appropriately sized rug to reinforce the separation and anchor the furniture within its designated area. - Ensure clear pathways (at least 36 inches wide) around both zones.
2. L-Shaped Sofa Anchoring: Creating an Instant Alcove
An L-shaped sectional is a powerful tool for defining space in a narrow room. When strategically placed, it creates a natural anchor point and a sense of cozy enclosure.
**How it works:** Position the longer side of the sectional along one of the long walls, with the shorter return extending into the room. This protruding section acts as a visual and physical boundary, effectively "cutting" the room and forming a comfortable seating alcove. The back of the shorter return can be backed by a console table or even a slim bench to provide extra seating or surface area.
**Key considerations:**
- **Focal Point:** The TV can be placed on the opposite long wall or on the short wall at the end of the sofa, depending on visibility from the L-shape. - **Coffee Table:** Opt for a round or organic-shaped coffee table in front of the sectional. Round shapes soften the room's angularity and prevent it from echoing the rectangular proportions, which can emphasize the narrowness. Avoid rectangular coffee tables here, as they tend to reinforce the tunnel effect. - **Open Space:** The area beyond the sectional (on the side of the shorter return) remains open, allowing for a desk, a small dining table, or a reading corner. This preserves an open walkway and prevents the room from feeling completely blocked. - **Modular Options:** Consider modular sectionals, which offer flexibility to reconfigure if your needs or future living situations change.
3. Perpendicular Furniture for Central Conversation: Breaking the Length
This layout focuses on establishing a primary conversation area in the center of the room, using furniture arranged perpendicular to the long walls.
**How it works:** Place two sofas, or a sofa and two armchairs, facing each other across the width of the room. A coffee table or a large ottoman sits between them. This arrangement immediately breaks the visual length of the room and creates a self-contained, intimate conversation zone. The ends of the room naturally become secondary spaces that can be utilized for other functions.
**Key considerations:**
- **Symmetry:** This layout often creates a sense of balance and symmetry, which can be very appealing. - **Walkways:** Ensure there are clear walkways on either side of the perpendicular seating group. This configuration works best when you have slightly more width, allowing for easy passage without feeling cramped. - **Secondary Zones:** The areas at either end of this central grouping can become anything from a dedicated office zone to a small dining area, a play space, or even additional, less formal seating.
4. The Floating Island: Walk-Around Space and Flow
While often considered a variation of perpendicular arrangements, the "floating island" concept takes it a step further, positioning the main seating group truly in the room's center with clear space on _all_ sides. This is a game-changer for enhancing flow and perceived spaciousness.
**How it works:** Instead of placing furniture against any wall, a primary seating arrangement (perhaps a sofa with two chairs, or a smaller sectional) is centered in the room. This creates defined pathways on all four sides of the furniture grouping.
**Key considerations:**
- **Room Width:** This layout is most successful in wider narrow rooms, ideally at least twelve to fourteen feet across. It requires sufficient space for comfortable walkways (minimum 30-36 inches) around the entire grouping. - **Surprising Spaciousness:** The ability to walk around the entire furniture arrangement creates an incredibly spacious and open feeling, fundamentally altering the perception of the narrow room. It also eliminates "dead ends" and encourages movement. - **Back of Furniture:** Pay attention to the back of your sofa if it's visible. Choose a sofa with a finished back, or use a console table behind it to create an attractive sightline. Habitas’s [AI furniture arrangement tool](/blog/ai-furniture-arrangement-tool) can help you visualize how different sofas look from all angles in your specific room.
5. Central Divider with Dual Pathways: Maximizing Functionality and Flow
This approach uses a strategic piece of furniture to create a physical and visual break in the room's length, while maintaining clear, parallel traffic flows.
**How it works:** Place a large, open-backed bookshelf, a console table, or even a low media unit perpendicular to the long walls, roughly in the middle of the room. This piece acts as a "spine" or divider. Flank it with two sofas or a sofa and two armchairs, with their backs to the divider. This creates two distinct zones on either side of the central unit, and two clear pathways along the long walls.
**Key considerations:**
- **Visual Interest:** The central divider can be styled with books, plants, and decor, adding visual interest. - **Traffic Flow:** This layout explicitly designs for dual pathways, which can be incredibly efficient for larger households or rooms with multiple entry/exit points. - **Lighting Integration:** Consider a console table with integrated lighting or place floor lamps next to the divider to illuminate both zones. - **Zone Definition:** One side could be a TV-watching zone, and the other a conversational lounge or reading area.
6. Flexible & Modular Zones: Adaptability for Evolving Needs
For the ultimate in adaptability, particularly in very narrow or multi-purpose spaces, a flexible and modular approach offers significant advantages.
**How it works:** Instead of committing to large, fixed pieces, use smaller, reconfigurable furniture. Think lightweight armless chairs, slim-profile two-seater sofas, poufs, ottomans, and nesting tables. These pieces can be easily moved and rearranged to suit different activities – from a single cozy reading spot to a larger gathering for guests.
**Key considerations:**
- **Lightweight Furniture:** Choose furniture that is easy to move. Pieces on casters are a bonus. - **Multi-functional Pieces:** Ottomans can serve as extra seating, footrests, or coffee tables. Nesting tables can be spread out or tucked away. - **Vertical Storage:** Maximize vertical space with tall, slim bookshelves or wall-mounted shelving to keep the floor plan clear. - **AI Visualization:** When considering modular pieces, it's invaluable to see how they fit and can be rearranged. Habitas can generate [AI-powered room designs](/blog/ai-generated-room-designs-realistic) that illustrate various modular configurations in your specific space, helping you make informed choices before you buy. This can save significant time and money, as traditional design consultations for layout revisions can add 10-20% to the overall project cost.
Rug Sizing and Traffic Flow: The Unsung Heroes of Narrow Design
Rug sizing in narrow rooms is absolutely critical. A rug that is too small looks like a postage stamp and disastrously emphasizes the very proportions you are trying to correct.
**Rug Rules:**
- **Anchor the Furniture:** The rug should be large enough to anchor the furniture grouping. At a minimum, the front legs of all major seating pieces (sofa, armchairs) should rest on the rug. Ideally, all legs of all furniture in a grouping should be on the rug for a truly cohesive look. - **Define Zones:** In a two-zone or multi-zone layout, two appropriately sized rugs work far better than one overly long rug attempting to cover the entire room. A typical 8x10 or 9x12 rug can anchor a main seating area, while a 5x7 or 6x9 rug can define a secondary reading nook or workspace. - **Walkways:** Maintain at least 36 inches of clear pathway along the main traffic route. In a narrow room, this usually means a designated path along one long wall. If you cannot fit your desired furniture and a 36-inch path, the room is unequivocally telling you to use fewer or smaller pieces. Slim-profile sofas, armless chairs, and nesting tables are invaluable when every inch matters. For more general advice on challenging layouts, check out our guide to [awkward room shape solutions](/blog/awkward-room-shape-solutions).
Scale Tricks that Make Narrow Rooms Feel Wider
Beyond furniture arrangement, several design elements can powerfully alter the perception of space in a narrow room.
- **Round Furniture:** Round and organic shapes are your best friends. A round coffee table, round side tables, and even a large round mirror on a long wall all interrupt the linear geometry of a rectangular room. The eye is encouraged to move in curves, rather than following straight lines to a perceived vanishing point, visually expanding the space. - **Mirrors for Depth & Light:** A large mirror on one of the long walls is a classic, highly effective trick. It visually doubles the room's width and depth. If placed opposite a window, it will bounce natural light across the space, making it feel brighter and more open. Studies show that rooms with ample natural light are perceived as 15-20% larger and can even boost mood. Consider a horizontally oriented mirror to further emphasize width. - **Strategic Color Palette:** - **Light Long Walls:** Keep the color palette light and airy on the long walls. Light colors recede, making walls appear further away. - **Deeper Short Walls:** Use a deeper, richer color on the short end walls. Darker colors advance, visually pulling these walls closer and making the room feel less elongated and more proportionate. This subtle trick significantly corrects the "tunnel" proportions. - Explore different hues with our [AI color palette generator](/blog/ai-color-palette-generator) to find the perfect combination for your space. - **Vertical Elements:** Drawing the eye upward can distract from a room's narrowness. Tall, narrow bookshelves, floor-to-ceiling drapes (hung high and wide), and vertical art installations can all contribute to this effect.
Lighting Strategies for a Harmonious Narrow Space
Layered lighting is crucial in any room, but especially so in narrow spaces where it can dramatically alter perception and functionality.
- **Avoid Harsh Overhead Lighting:** A single, central overhead light can cast harsh shadows and emphasize the room's length. Instead, distribute light sources throughout the room. - **Layered Lighting:** - **Ambient Lighting:** Recessed lights or a soft ceiling fixture provide general illumination. - **Task Lighting:** Floor lamps next to reading chairs, table lamps on side tables, or desk lamps in a workspace provide focused light for specific activities. - **Accent Lighting:** Picture lights highlighting artwork, sconces on walls, or spotlights on plants (check out our guide to [best plants for interior design](/blog/best-plants-for-interior-design)) add depth and create visual interest, drawing the eye to specific features rather than solely along the room's length. - **Dimmers:** Install dimmers on all light sources to control the mood and intensity, allowing you to adapt the lighting to different times of day and activities.
Accessorizing & Finishing Touches: The Details That Define
The right accessories can make a narrow room feel curated and complete, rather than simply filled.
- **Art Placement:** Instead of scattering small pieces, consider a large, impactful piece of art on a short wall to draw the eye, or a carefully curated gallery wall on a long wall that breaks up the expanse without overwhelming it. - **Plants and Greenery:** Incorporate plants of varying sizes. Tall, slender plants can add vertical interest, while smaller plants on shelves or tables bring life and texture. Biophilic design, which integrates nature into interiors, is known to enhance well-being and visual appeal. - **Thoughtful Storage:** In narrow spaces, clutter is the enemy. Opt for closed storage solutions like credenzas, media consoles with drawers, or built-in shelving where possible. If open shelving is used, keep styling minimal and organized to avoid a chaotic look.
Common Mistakes to Avoid in Narrow Living Room Design
Even with the best intentions, designers and homeowners often fall into common traps when tackling long, narrow rooms.
1. **Pushing All Furniture Against Walls:** As discussed, this is the number one culprit for creating the "bowling alley" effect. Break free from the perimeter! 2. **Ignoring Traffic Flow:** Failing to plan for clear, unobstructed pathways leads to a frustrating and inefficient space. Prioritize movement. 3. **Using Too Many Small Pieces:** A multitude of small, unrelated items can make a room feel cluttered and busy, rather than cozy. Instead, choose fewer, more substantial pieces that serve a purpose and contribute to a cohesive design. 4. **Oversized Furniture:** A massive 90-inch sofa in a 10-foot-wide room leaves barely any space for a coffee table or a comfortable walkway. Measure twice, visualize once. Tools like Habitas allow you to accurately model furniture scale in your actual room photos, ensuring you select pieces that fit perfectly. This critical step can save thousands in return shipping or regrettable purchases. 5. **Lack of Focal Points:** Without a defined focal point (or multiple focal points for different zones), the eye simply scans the length of the room, emphasizing its narrowness. 6. **Poor Lighting:** Relying solely on a single overhead light flattens the space and emphasizes its shortcomings. Embrace layered lighting.
Mastering the long, narrow living room requires a thoughtful, strategic approach that challenges conventional design wisdom. By embracing zoning, strategic furniture placement, clever use of scale, and thoughtful decor, you can transform these challenging spaces into inviting, functional, and visually expansive havens. Don't let a tricky layout deter you – with the right techniques, and perhaps a little help from AI design platforms like Habitas, your narrow living room can become one of your home's most beloved spaces.
---
Frequently Asked Questions
### How do I arrange furniture in a very narrow living room?
For very narrow living rooms (under 10 feet wide), focus on creating distinct zones and avoiding traditional "facing" arrangements across the width. One highly effective strategy is to place your main sofa perpendicular to a long wall, creating a primary seating area that cuts across the room's length. Behind it, define a secondary zone like a reading nook or a small workspace. Use slim-profile furniture, armless chairs, and round coffee tables to maximize perceived space and maintain clear traffic paths along the long walls.
### What size rug is best for a long, narrow living room?
The best rug size depends on your furniture arrangement. For a single zone, the rug should be large enough so that at least the front legs of all major seating pieces (sofa, armchairs) rest on it. Ideally, all furniture legs should be on the rug for a cohesive look. In a two-zone layout, use two appropriately sized rugs, one for each zone, to visually define them. For instance, an 8x10 or 9x12 rug for the main seating area and a 5x7 or 6x9 for a secondary nook works well. Avoid small "postage stamp" rugs, as they will only emphasize the room's narrowness.
### How can I make a narrow room look wider?
To make a narrow room look wider, employ several visual tricks. Place large mirrors (especially horizontal ones) on the long walls to visually double the room's width and reflect light. Use a lighter color palette on the long walls, as light colors recede. Consider a deeper, more saturated color on the shorter end walls to bring them visually closer, balancing the proportions. Incorporate round or organic-shaped furniture, which breaks up linear sightlines. Finally, ensure ample, layered lighting to brighten corners and expand the perceived space.
### Should a sofa be on the long or short wall in a narrow living room?
In a narrow living room, it's often more effective to place the main sofa perpendicular to a long wall or float it into the room, rather than pushing it against a long wall. Placing a sofa perpendicular "breaks" the length of the room, creating a distinct seating zone and making the room feel wider and less like a corridor. If you must place a sofa on a long wall, ensure there's enough space opposite for other furniture and a clear pathway, and complement it with a sectional return or perpendicular chairs to define the space.
### What are common mistakes to avoid in narrow living room design?
The most common mistake is pushing all furniture against the long walls, which exaggerates the "bowling alley" effect. Other pitfalls include neglecting traffic flow, leading to cramped pathways; using too many small, unrelated furniture pieces that create clutter; choosing oversized furniture that overwhelms the room; relying on a single, harsh overhead light source; and failing to establish clear focal points, leaving the eye to simply trace the room's length.
### How can AI tools help design a narrow living room?
AI tools like Habitas are invaluable for designing narrow living rooms by allowing you to visualize different layouts and furniture in your actual space before making any commitments. You can upload photos of your room and experiment with various furniture arrangements, rug sizes, color palettes, and even decor items. This helps you test scale and proportion, identify traffic flow issues, and perfect your design virtually, saving significant time, effort, and potential costly mistakes.