Desbloquea Tu Espacio Pequeño: 12 Trucos de Diseño Comprobados para una Vida Lujosa
Transforma tu apartamento compacto con estos 12 trucos de diseño aprobados por expertos. Maximiza el espacio, crea zonas y eleva tu hogar pequeño a un santuario de lujo.
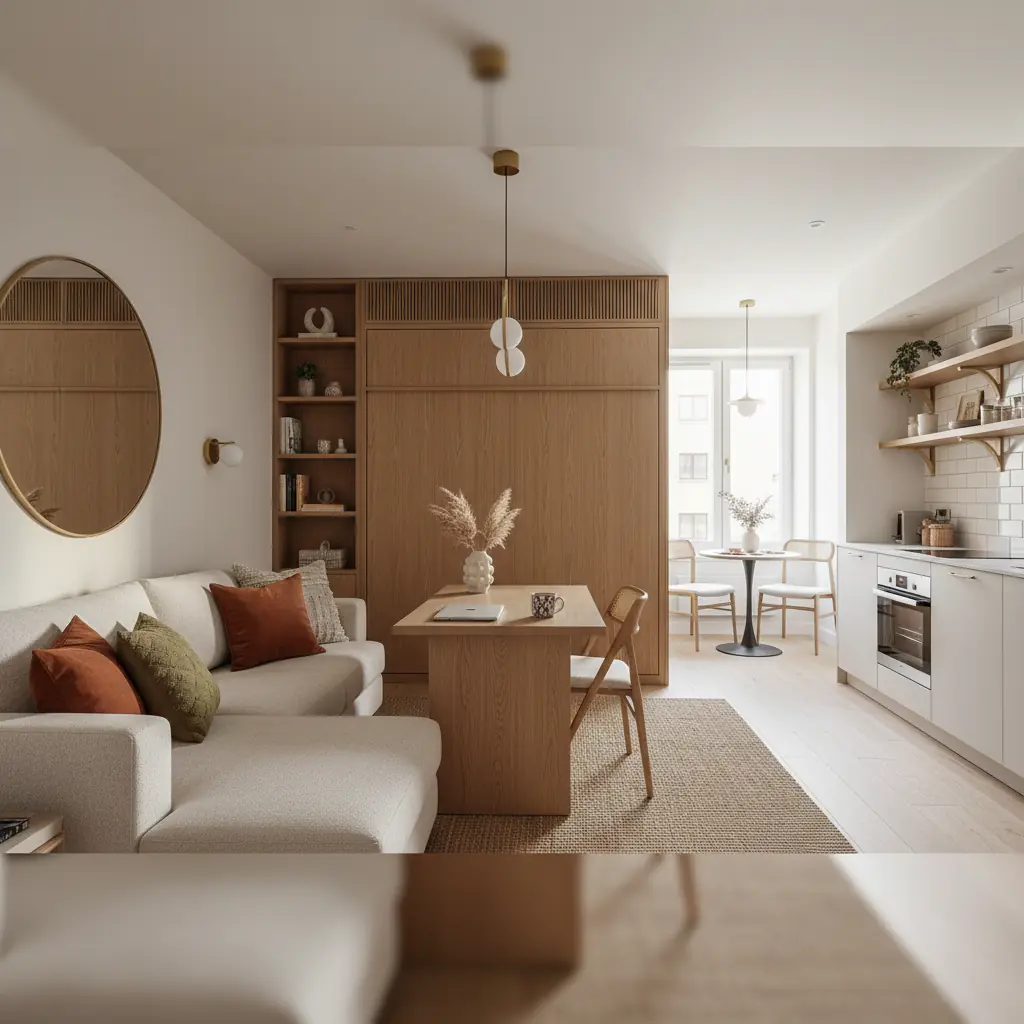
El Arte del Espacio Pequeño: Convirtiendo las Limitaciones en Ventajas Creativas
En el mundo del diseño de interiores, los apartamentos pequeños no son solo un desafío; son un potente catalizador para la innovación. Lejos de ser una limitación, una huella compacta exige una disciplina e intencionalidad que a menudo elude a los hogares más grandes y extensos. Cada centímetro debe justificarse, cada mueble debe ganarse su lugar, y cada elección de diseño se convierte en una declaración de propósito. El resultado, cuando se ejecuta con esmero, es un espacio que se siente profundamente personal, increíblemente eficiente y sorprendentemente lujoso, a menudo más que apartamentos del doble de su tamaño.
Con más del 75% de los habitantes urbanos en todo el mundo viviendo en espacios de menos de 1000 pies cuadrados (aproximadamente 93 metros cuadrados), dominar el diseño de espacios pequeños no es solo una tendencia, sino una necesidad para la vida moderna. Estos 12 trucos de diseño no son conceptos teóricos; son estrategias probadas y verdaderas, obtenidas de diseñadores profesionales de espacios pequeños, testeadas y refinadas en apartamentos que van desde acogedores estudios de 300 pies cuadrados (aproximadamente 28 metros cuadrados) hasta lofts urbanos más espaciosos de 700 pies cuadrados (aproximadamente 65 metros cuadrados). Son tu hoja de ruta para transformar la vida compacta en una forma de arte.
Elevando Tu Apartamento Pequeño: Dominando el Espacio Visual
La percepción del espacio es a menudo tan importante como las dimensiones físicas mismas. Estos primeros tres trucos se centran en el engaño visual, aprovechando principios fundamentales del diseño para hacer que tu apartamento pequeño se sienta amplio y abierto.
### 1. ¿Cómo puede un piso continuo hacer que una habitación pequeña parezca más grande?
Una de las formas más impactantes de crear una ilusión de espacio es emplear el mismo material de piso en todo tu apartamento. Las transiciones entre diferentes materiales (por ejemplo, madera en la sala, baldosas en la cocina y alfombra en el dormitorio) crean rupturas visuales que segmentan el espacio y hacen que cada área se sienta más pequeña y compartimentada.
Al mantener un revestimiento de piso consistente, creas un plano visual ininterrumpido que permite que la vista se desplace por toda el área sin interrupciones. Esta continuidad fomenta una sensación de fluidez y amplitud. Opta por materiales de colores claros como madera pálida, baldosas grandes de color gris claro o blanco roto, o incluso cemento pulido. El objetivo es una base sin fisuras que ancle tu diseño y guíe sutilmente la vista, haciendo que tu hogar se sienta más grande sin esfuerzo. Para un aspecto verdaderamente unificado, considera pisos vinílicos de tablones o madera de ingeniería en tonos claros, conocidos por su durabilidad y facilidad de mantenimiento.
### 2. ¿Por qué las barras de cortina deben montarse a la altura del techo?
Este clásico truco de diseñador es simple pero increíblemente efectivo. En lugar de montar las barras de cortina justo encima del marco de la ventana, extiéndelas lo más cerca posible del techo, idealmente a 5-10 centímetros de la moldura de la cornisa o la línea del techo. Luego, elige cortinas lo suficientemente largas como para apenas rozar el suelo.
La longitud extra de la tela, combinada con la barra elevada, atrae la vista hacia arriba, creando una potente ilusión de altura y grandiosidad. Alarga visualmente tus paredes, haciendo que la habitación se sienta más alta y espaciosa de lo que realmente es. Este truco es particularmente eficaz en habitaciones con techos bajos. Combínalo con telas ligeras y vaporosas como lino o paneles traslúcidos para maximizar la luz natural y realzar aún más la sensación de amplitud. Evita las cortinas pesadas y oscuras que pueden hacer que una habitación pequeña se sienta encerrada.
### 3. ¿Cómo los espejos duplican la profundidad percibida de una habitación?
Los espejos son el mejor amigo de un apartamento pequeño. Cuando se colocan estratégicamente, especialmente frente a una ventana o una fuente de luz natural, realizan un truco ingenioso: reflejan la luz y la vista, duplicando eficazmente la profundidad y la amplitud percibidas de tu habitación.
Un espejo grande de cuerpo entero apoyado contra una pared, o un espejo bellamente enmarcado colgado para reflejar una ventana, puede hacer que un pasillo estrecho se sienta instantáneamente más ancho o que una sala compacta parezca el doble de espaciosa. Más allá de simplemente reflejar la luz, los espejos también pueden reflejar características arquitectónicas interesantes u obras de arte, convirtiéndose en parte de tu decoración mientras cumplen una función práctica. Considera espejos antiguos para un carácter adicional o elegantes sin marco para una estética moderna. Este truco no se trata solo de hacer que una habitación se sienta más grande; se trata de amplificar sus mejores características y llevar más luz a cada rincón.
Asientos y Almacenamiento Estratégicos: Muebles que Trabajan Más
En un apartamento pequeño, cada mueble debe justificar su existencia con múltiples funciones. Estos trucos se centran en selecciones inteligentes que combinan forma y utilidad, haciendo el trabajo de dos o tres piezas en una.
### 4. ¿Qué mueble multifuncional puede reemplazar una mesa de centro y ofrecer almacenamiento?
Un puf con almacenamiento oculto es el multitareas por excelencia para espacios pequeños. Tradicionalmente, una sala podría tener una mesa de centro _y_ un baúl de almacenamiento separado. Un puf combina hábilmente estas funciones, ofreciendo un cómodo reposapiés, asientos adicionales cuando llegan invitados, y un valioso almacenamiento oculto para mantas, controles remotos, libros o incluso juguetes.
Busca pufs con tapas que se levantan o con bisagras que revelan un compartimento espacioso. Elige uno con una parte superior firme que pueda funcionar como mesa de centro; incluso puedes colocar una bandeja decorativa encima para estabilizar bebidas y exhibir objetos. Disponibles en varias telas, cuero e incluso materiales tejidos, un puf bien elegido también puede agregar textura y color a tu decoración. Invertir en una pieza así puede reducir tu gasto general en muebles entre un 20% y un 30% al eliminar la necesidad de artículos redundantes.
### 5. ¿Cómo puede una mesa abatible de pared ser versátil en un hogar pequeño?
La mesa abatible de pared, la transformadora definitiva, es un cambio radical para la vida compacta. Cuando está plegada contra la pared, ocupa prácticamente ningún espacio en el suelo, permitiendo un movimiento sin obstáculos. Cuando se necesita, simplemente se baja una o ambas alas para crear una superficie funcional.
Esta única pieza puede servir como un escritorio compacto para el trabajo remoto, una mesa de comedor para dos (o incluso cuatro si está diseñada inteligentemente), una superficie de preparación extra en una cocina pequeña, o una estación de manualidades temporal. Su adaptabilidad no tiene igual. Busca modelos con herrajes resistentes y considera la altura cuidadosamente para asegurar que sea cómoda para su uso principal previsto. Algunos diseños incluso incorporan estantes poco profundos o cajones en la parte montada en la pared para utilidad adicional.
### 6. ¿Por qué las mesas nido son el mueble definitivo para espacios pequeños?
Las mesas nido son un ejemplo brillante de mobiliario flexible. Un juego suele incluir dos o tres mesas de diferentes tamaños que encajan perfectamente una debajo de la otra, ocupando la huella de una sola mesa pequeña. Cuando necesitas una superficie extra, para la bebida de un invitado, un libro o un acento decorativo, simplemente sacas una mesa más pequeña. Cuando no están en uso, se apilan, manteniendo tu piso despejado y ordenado.
Proporcionan superficie cuando se necesitan y se guardan cuando no. Esta adaptabilidad las hace perfectas como mesas auxiliares, mesitas de noche o incluso superficies de comedor improvisadas. Busca juegos con diferentes alturas y acabados para agregar interés visual. Su naturaleza ligera también las hace fáciles de mover, permitiéndote reconfigurar tu espacio sobre la marcha.
Alcanzando Nuevas Alturas: Pensamiento Vertical en el Diseño
Cuando el espacio en el piso es limitado, la única dirección posible es hacia arriba. Estos tres trucos aprovechan la verticalidad, convirtiendo el espacio no utilizado en paredes y en el aire en valioso espacio para almacenamiento y decoración.
### 7. ¿Cómo las librerías de piso a techo maximizan el almacenamiento y mejoran la estética?
Las librerías de piso a techo son una pieza de impacto en cualquier apartamento pequeño, y no solo para lectores ávidos. Atraen la vista hacia arriba, reforzando la ilusión de altura creada por las cortinas montadas en el techo, y ofrecen una capacidad de almacenamiento masiva con una huella mínima.
Ya sean empotradas o modulares, estas unidades imponentes pueden albergar más que solo libros. Úsalas para exhibir objetos decorativos, obras de arte, plantas, o incluso integrar gabinetes ocultos en la parte inferior para artículos menos estéticos. El volumen de almacenamiento que proporcionan libera valiosa superficie en otros lugares. Para un aspecto pulido, considera codificar tus libros por color o incorporar elegantes cajas de almacenamiento. Esto también crea un punto focal, anclando la habitación con un sentido de propósito y profundidad intelectual.
### 8. ¿Qué sorprendente almacenamiento pueden ofrecer los organizadores sobre la puerta?
El espacio a menudo pasado por alto encima y detrás de las puertas es un tesoro de potencial de almacenamiento sin explotar. Los organizadores sobre la puerta están ingeniosamente diseñados para engancharse o colgarse en la parte superior de cualquier puerta estándar, añadiendo almacenamiento sin consumir valioso espacio en el piso o la pared.
Si bien comúnmente se asocian con zapatos o artículos de despensa, su utilidad se extiende mucho más allá. Úsalos en un baño para artículos de tocador, herramientas de estilismo o productos de limpieza. En un dormitorio, pueden guardar accesorios, bufandas o incluso prendas de vestir pequeñas. En un home office, organiza papelería, cables de carga o suministros de manualidades. La clave es elegir organizadores que se integren perfectamente con tu decoración o que se oculten fácilmente cuando la puerta está abierta. Ofrecen una solución práctica y discreta para despejar y organizar esos artículos más pequeños que a menudo crean desorden visual.
### 9. ¿Cómo pueden las plantas colgantes añadir verdor sin sacrificar superficie?
Traer la naturaleza al interior mejora significativamente el ambiente de cualquier hogar, pero en un apartamento pequeño, las superficies planas son demasiado valiosas para ser ocupadas por plantas en macetas. Aquí es donde entran las plantas colgantes. Al suspender el verdor de ganchos en el techo o soportes montados en la pared, introduces vida y color en tu espacio sin sacrificar ni un solo centímetro cuadrado de espacio en mesas o estantes.
Más allá de su atractivo estético, las plantas contribuyen a una mejor calidad del aire y una sensación de calma. Elige variedades colgantes como Pothos, Philodendron o Spider Plants que caen maravillosamente. Varía las alturas y estilos de macetas para un interés visual. Este elemento de diseño biofílico crea una atmósfera exuberante y acogedora, suaviza las líneas duras y añade una capa dinámica y viva a tu decoración. Es una forma sencilla y elegante de abrazar el verdor y hacer que tu pequeño hogar se sienta más vibrante y vivo.
Definiendo Tu Dominio: Zonificación Inteligente en Diseños Abiertos
Los apartamentos tipo estudio y los diseños de concepto abierto son comunes en hogares pequeños, pero a veces pueden sentirse indefinidos. Estos trucos finales tratan sobre la creación de zonas funcionales distintas, aportando estructura y propósito a tus áreas de estar sin construir nuevas paredes.
### 10. ¿Cómo puede una alfombra definir una sala de estar en un apartamento tipo estudio?
En un espacio de concepto abierto o un apartamento tipo estudio, una alfombra actúa como un ancla poderosa y un divisor de ambientes silencioso. Al colocar una alfombra de tamaño generoso en un área específica, defines instantáneamente una "sala de estar" o "zona de asientos" sin barreras físicas.
La clave es elegir una alfombra lo suficientemente grande como para acomodar cómodamente al menos las dos patas delanteras de tus muebles principales (sofá, sillones). Esto crea una "isla" cohesiva para tu área de descanso, haciéndola sentir intencional y separada de espacios adyacentes como un rincón de comedor o una zona para dormir. Considera alfombras con texturas interesantes o patrones sutiles para añadir profundidad y calidez. La alfombra adecuada no solo define una zona, sino que también añade confort, absorbe el sonido e inyecta personalidad en tu decoración. Para obtener orientación sobre cómo elegir la paleta adecuada, explora el [generador de paletas de colores con IA](/blog/ai-color-palette-generator) de Habitas.
### 11. ¿Cómo puede una estantería actuar como divisor de ambientes y a la vez añadir almacenamiento?
Una estantería estratégicamente colocada, perpendicular a una pared, es una solución elegante y altamente funcional para delimitar zonas distintas dentro de un plano de planta abierto. A diferencia de una pared sólida, una estantería con parte trasera abierta permite el paso de la luz, manteniendo una sensación de amplitud a la vez que proporciona una clara separación visual entre, por ejemplo, un dormitorio y una sala de estar.
Este mueble tiene un doble propósito: crea privacidad y definición, y ofrece un significativo espacio de almacenamiento o exhibición en ambos lados. Para un diseño verdaderamente flexible, considera unidades de estanterías modulares que puedan reconfigurarse según cambien tus necesidades. Puedes decorar los estantes con libros, plantas, objetos decorativos, o incluso integrar cajas de almacenamiento para mantener el orden. Este método es mucho más rentable y flexible que construir una nueva pared. Para una colocación óptima de los muebles, explora cómo una [herramienta de IA para la disposición de muebles](/blog/ai-furniture-arrangement-tool) puede ayudarte a visualizar opciones.
### 12. ¿Cómo diferentes luces colgantes señalan zonas distintas al cerebro?
La iluminación es una herramienta increíblemente poderosa, aunque a menudo subestimada, para crear atmósfera y definir zonas. En un espacio de concepto abierto, usar diferentes luces colgantes o distintivas luminarias sobre distintas áreas le indica sutilmente al cerebro que estas son zonas funcionales separadas.
Por ejemplo, un grupo de lámparas colgantes modernas sobre un comedor lo distingue inmediatamente de una luz más ambiental y difusa sobre el sofá de la sala, o de una luz de trabajo enfocada sobre un escritorio. Esto crea señales visuales que guían a los ocupantes a través del espacio, haciendo que cada área se sienta con propósito y contenida. Experimenta con diferentes estilos, alturas y temperaturas de luz (cálida vs. fría) para diferenciar aún más las zonas. Los sistemas de iluminación inteligentes también te permiten ajustar el brillo y la temperatura del color para que coincidan perfectamente con el ambiente y la función de cada zona, mejorando tanto la utilidad como la ambientación.
Ve Tu Apartamento Pequeño Transformado con Diseño Impulsado por IA
Implementar estos 12 trucos de diseño puede transformar profundamente tu apartamento pequeño, convirtiéndolo de un espacio estrecho en un santuario lujoso, eficiente y profundamente personal. La belleza de estas estrategias radica en su capacidad para maximizar cada pie cuadrado, aprovechar la percepción visual y adoptar la multifuncionalidad.
¿Listo para ver cómo estos conceptos pueden cobrar vida en _tu_ hogar? Sube una foto de tu apartamento a Habitas. Nuestra plataforma de IA está diseñada específicamente para comprender las limitaciones y oportunidades únicas de los espacios pequeños, generando diseños a medida que maximizan cada centímetro. Explora varios estilos como Scandinavian, Japandi y Modern Minimal, que son particularmente efectivos en apartamentos compactos debido a su énfasis en líneas limpias, materiales naturales y uso eficiente del espacio. Prueba los tres y compara las impresionantes posibilidades para la remodelación de tu próximo apartamento. Los diseños de Habitas se generan en menos de 60 segundos, una fracción de las 2 a 4 semanas que un diseñador tradicional podría tardar en los conceptos iniciales, haciendo que la planificación sofisticada de espacios pequeños sea accesible y rápida. Descubre el futuro del diseño de interiores y desata todo el potencial de tu apartamento pequeño.
Preguntas Frecuentes
### ¿Cuáles son los mayores errores que comete la gente al decorar un apartamento pequeño?
Los mayores errores incluyen usar muebles de tamaño excesivo que obstruyen los pasillos, descuidar el espacio vertical, saturar las superficies con demasiados objetos decorativos pequeños, usar demasiados colores oscuros que absorben la luz y no definir zonas funcionales en diseños abiertos. Evitar estos errores es clave para crear un espacio pequeño abierto y acogedor.
### ¿Cómo puedo hacer que un apartamento tipo estudio se sienta como si tuviera habitaciones separadas?
Para crear la ilusión de habitaciones separadas en un estudio, emplea una zonificación estratégica. Usa alfombras grandes para definir las áreas de sala y dormitorio, coloca libreros con la parte trasera abierta perpendiculares a las paredes como divisores, usa biombos o cortinas para mayor privacidad alrededor de la cama, y utiliza diferentes esquemas de iluminación para cada "zona". Los muebles multifuncionales también ayudan, ya que permiten que las áreas se adapten a diferentes usos a lo largo del día.
### ¿Cuál es la mejor paleta de colores para un apartamento pequeño para que se vea más grande?
Las paletas de colores claras y neutras son generalmente las mejores para hacer que un apartamento pequeño se sienta más amplio. Los blancos, blancos rotos, grises claros y pasteles pálidos reflejan la luz, empujando visualmente las paredes hacia afuera. Considera esquemas de color monocromáticos o análogos con sutiles variaciones de textura para agregar interés sin saturar el espacio. Usar un color más claro en el techo también puede hacer que la habitación se sienta más alta.
### ¿Vale la pena contratar a un diseñador para un apartamento pequeño?